Quick Answer
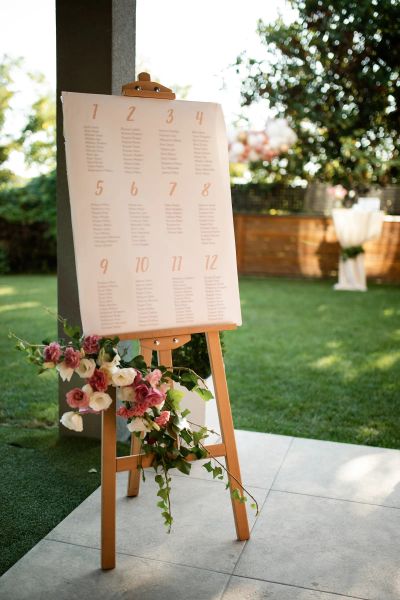
Start your reception floor plan with the dance floor, since it anchors everything else: bar, DJ or band, and head table around it, then fill in guest tables. Build your seating chart after RSVPs close, grouping guests by relationship rather than age, and finalize it no earlier than two weeks before the wedding to absorb last-minute changes.
Your reception floor plan decides how the whole night feels, long before anyone walks in the door. Get it right and the dance floor fills up, the bar line moves, and your grandmother is not stuck next to your college roommates. Get it wrong and half the room spends the night confused about where to sit.
What's the Best Way to Lay Out a Reception Floor Plan?
Start with the dance floor. It is the one fixed point everything else should be built around, because it determines sightlines for the head table, the distance guests travel to dance, and how the DJ or band projects sound across the room.
Once the dance floor is placed, work outward in this order:
- Head table or sweetheart table, facing the dance floor so the couple has a clear view of the night's main event
- DJ, band, or string quartet, positioned along one side of the dance floor, not directly across from the head table where speakers would point at your guests
- Bar, placed away from the dance floor so the line does not block foot traffic, ideally near an entrance guests pass on the way in
- Guest tables, filling the remaining floor space, with tables closest to the dance floor reserved for immediate family and the wedding party
- Cake, gift, and guest book tables, tucked along a wall or near the entrance where they will not compete for space during dinner
Most Denton venues, from barns to ballrooms, will provide a floor plan template during your final walkthrough. Bring your guest count and table preferences to that meeting so the venue coordinator can confirm the layout actually fits the room. Our guide to questions to ask when touring a Denton venue covers what to confirm about capacity and layout before you book.
Leave real walkways between tables, not just the minimum gap to squeeze in one more chair. Guests need room to pull out chairs, servers need a clear path with trays, and anyone using a wheelchair or walker needs an aisle wide enough to actually pass through. A good rule of thumb is at least 18 inches between chair backs at adjacent tables, and a wider main aisle leading to the dance floor and restrooms. If your reception is in a converted barn or an outdoor tent, ask your venue or rental company to walk the room with you and mark where tables will actually sit before linens and chairs arrive on the day.
Should You Use Assigned Seating or Let Guests Choose?
Open seating, where guests pick any open seat, works fine for weddings under about 30 guests. Everyone already knows each other, and the room is small enough that no one wanders aimlessly looking for a spot.
Past that size, an assigned seating chart earns its keep. It helps your caterer plate and serve on time, keeps large families together, and prevents the awkward few minutes of guests hovering near tables deciding where to land. If your reception includes a plated dinner with entree choices, most caterers will require assigned seating so they know which guest ordered what.
Round Tables, Rectangular Tables, or a Mix, Which Should You Choose?
| Table type | Typical seating | Best for | Tradeoff |
|---|---|---|---|
| 60-inch round | 8 guests | Most receptions, easy conversation | Takes more floor space per guest than rectangular |
| 72-inch round | 8 to 10 guests | Larger families at one table | Can feel distant across the table |
| 8-foot rectangular (banquet) | 8 to 10 guests | Long barns, family-style service, communal feel | Harder to hear across a wide table |
| Mixed round and rectangular | Varies | Head table as rectangular, guest tables round | Needs more planning to keep spacing even |
Rectangular banquet tables fit more guests per linear foot of floor space, which matters in narrower barn venues common around Denton and Argyle. Round tables generally photograph better for the wide reception shots your photographer will want, and they make conversation easier since everyone can see everyone else.

Need a Wedding Photographer?
📸 Featured Wedding Photographer: Jordan Blalock Photography

Once your floor plan and seating chart are set, make sure your photographer knows the layout so they can plan their reception shot list. With over 8 years of experience capturing authentic love stories across North Texas, Jordan Blalock Photography specializes in timeless, elegant photography that tells your unique story while making you feel comfortable and natural.
Specialties: Wedding photography, engagement sessions, natural light photography
Service Areas: Denton, Parker County, Dallas-Fort Worth metroplex
Contact: (940) 535-8993 | jordanblalockphotography@gmail.com
How Do You Handle Tricky Seating Situations?
Every wedding has at least one seating puzzle. A few common ones and how Denton couples typically solve them:
- Divorced parents: seat them at separate tables near the couple, each with their own guests or new partners, rather than forcing them to share a table. See our full guide to handling divorced parents at your wedding for ceremony seating too.
- Large extended families: group by closeness, not just last name. A table of cousins who get along beats a table of relatives who have not spoken in years.
- Single guests without a plus-one: seat them together at a lively table, not scattered alone among couples.
- Coworkers or college friends who do not know other guests: one shared table of people with something in common, rather than splitting them across the room.
- Kids: a dedicated kids' table near their parents, not across the room, keeps both the kids and the parents more relaxed.
If your guest list includes a lot of out-of-town visitors, our guide to helping out-of-town wedding guests in Denton has tips on grouping them so they are not isolated at a table of strangers.
What Tools Make Building a Seating Chart Easier?
Most couples build their chart digitally now. The Knot's seating chart tool lets you drag guests from your RSVP list directly into table assignments, and it flags unseated guests automatically. Many wedding website builders, including Zola and Joy, offer the same feature built into their guest list tools.
If you would rather plan by hand, print a table diagram from your venue, write guest names on sticky notes, and move them around a printed layout. This low-tech method works just as well and is easier to adjust in the final two weeks when seating requests inevitably change.
When Should You Finalize Your Seating Chart?
Start a working draft as soon as RSVPs begin coming in, usually 6 to 8 weeks before the wedding. Keep adjusting it as responses arrive, but do not treat any version as final until 1 to 2 weeks before the wedding. Our guide to RSVP tracking covers how to stay on top of responses so your chart does not have to be rebuilt at the last minute.
Give your caterer and venue coordinator the final chart as soon as you lock it in, since they need lead time to print place cards, set table numbers, and confirm final headcounts for each table.
What Should You Do First With Your Reception Layout?
Book your venue and confirm its floor plan options before you build a guest list seating strategy around a layout that might not fit. Once your venue's room shape and table inventory are confirmed, request your final guest count estimate so you know roughly how many tables you need. From there, the dance floor placement, then the head table, then everything else falls into place in the order above.
A seating chart will never make every guest perfectly happy, and that is fine. Aim for a layout where no one feels stuck, dinner service runs smoothly, and the people who matter most to you are close enough to see your first dance.
Frequently Asked Questions
Do I need assigned seating for a small wedding?
Open seating can work for weddings under about 30 guests, especially casual or intimate ones where everyone already knows each other. Once you pass that size, an assigned chart helps your caterer plate and serve efficiently and keeps guests from awkwardly circling the room looking for seats.
How many guests fit at a reception table?
A 60-inch round table typically seats 8, and a 72-inch round seats 8 to 10. An 8-foot rectangular table seats 8 to 10 as well, roughly 3 to 4 guests per long side plus one on each end. Your venue or rental company can confirm exact capacity for the tables they provide.
Where should divorced parents sit at the reception?
Most planners now seat divorced parents at separate tables near the couple rather than forcing them together, each with their own guests or new partners nearby. Our <a href="/blog/how-to-handle-divorced-parents-at-your-wedding/">guide to handling divorced parents at your wedding</a> covers ceremony seating too, which often needs a different approach than the reception.
Should the head table be long or should we use a sweetheart table?
A long head table seats the whole wedding party facing the room, which works well in larger ballrooms and barns with a clear front focal point. A sweetheart table seats just the couple and is better for smaller venues or when the wedding party would rather sit with dates and partners at regular guest tables.
When should I finalize my wedding seating chart?
Build a draft as RSVPs come in, but do not lock it in until 1 to 2 weeks before the wedding. This leaves room for late cancellations, plus-one changes, and the inevitable family seating request that arrives the week of the wedding.
What tools can I use to build a seating chart?
Both <a href="https://www.theknot.com/content/wedding-seating-chart-template" target="_blank" rel="noopener noreferrer">The Knot</a> and most wedding website builders, including Zola and Joy, offer free drag-and-drop seating chart tools that sync with your guest list and RSVPs. A printed table diagram with sticky notes works just as well if you would rather plan it by hand.
Denton Wedding Guide
Your trusted guide to wedding planning in Denton, Texas